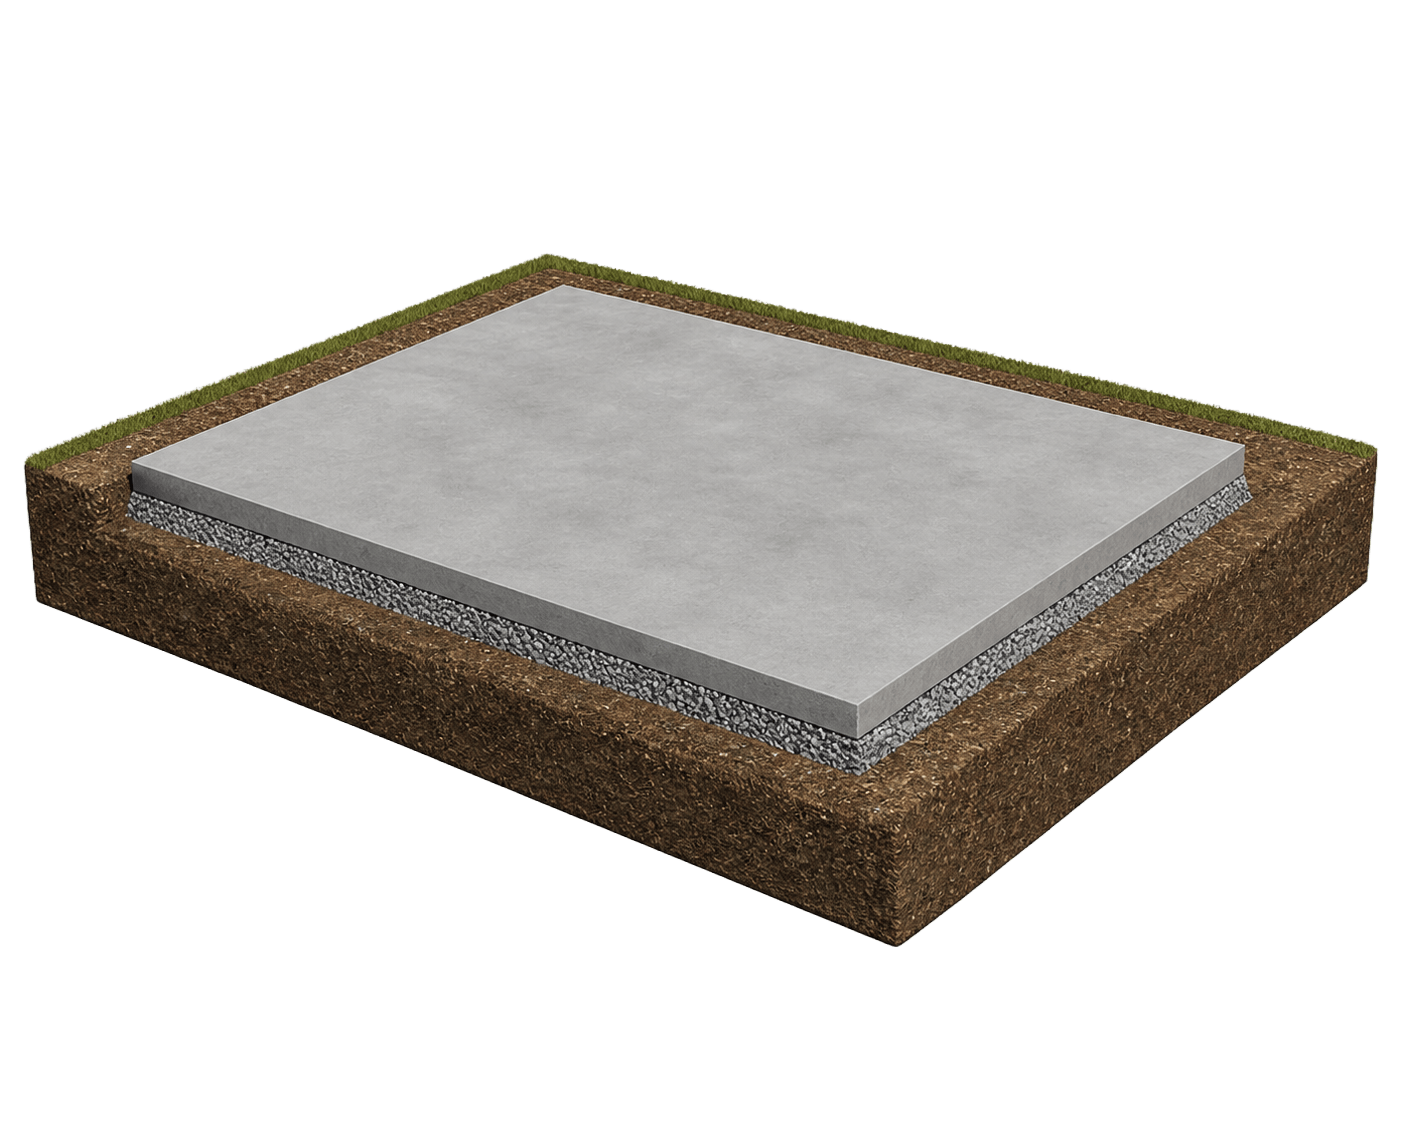
The pad is the foundation's foundation
Settling cracks, wet crawlspaces, and doors that stop closing usually trace back to one thing: a pad that was pushed together instead of built. A proper pad starts with stripping topsoil down to structural ground, building back up in compacted lifts, and finishing at the exact elevation the plan calls for — with drainage thought through before the first footer is poured.
Hooper's Excavation and Demolition builds pads for new homes, additions, garages, pole barns, grain bins, and commercial buildings. We work from your prints, coordinate with your builder, and deliver a pad that's ready for the foundation crew.
What's included
- Topsoil strip and stockpile — organic material has no place under a building; we save it for your final grade.
- Cut and fill to plan elevation — moving dirt efficiently so you buy as little stone and borrow as possible.
- Compaction in lifts — the difference between engineered fill and a future lawsuit.
- Laser-graded finish — flat, on elevation, on footprint.
- Positive drainage — pads shaped so water leaves the building, from day one through final grade.
Pole barns and post-frame buildings
Central Indiana is pole barn country, and pad quality is where cheap barns go wrong. We build post-frame pads with proper stone depth and compaction so your concrete contractor isn't fighting soft spots — and your barn floor isn't cracking in year two.